Leave a Message

Thank you for your message. I will be in touch with you shortly.

16750 Coyote Bush Drive Unit 19
SEE ALL PHOTOS
16750 Coyote Bush Drive Unit 19
Listed by Real Brokerage Technologies, Arianna Schwarz, Listing Contact: 619-733-7392 
Sold

16750 Coyote Bush Drive Unit 19

16750 Coyote Bush Drive Unit 19, San Diego, CA 92127

$910,000
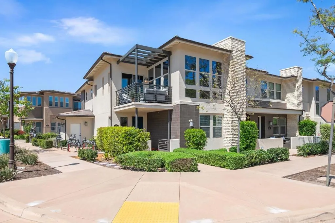
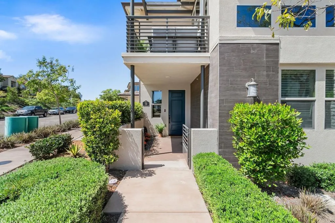
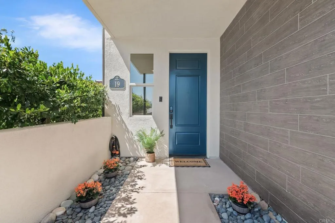
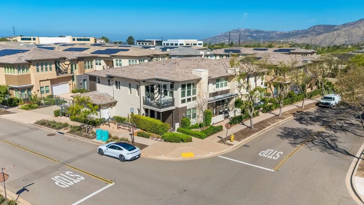
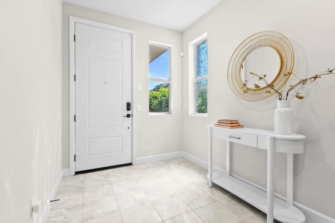
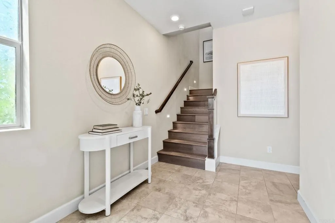
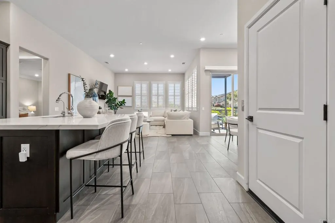
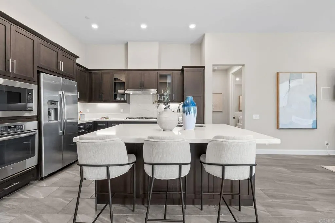
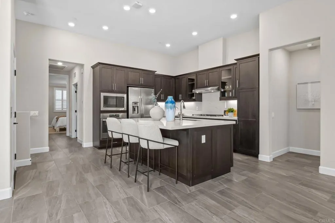
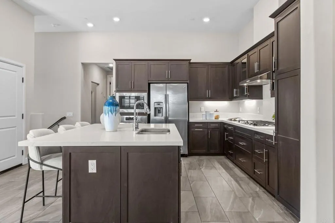
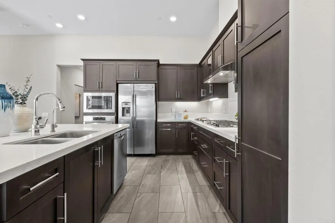
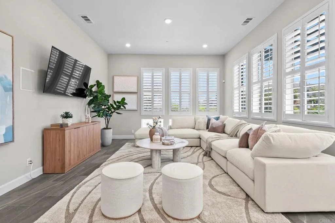
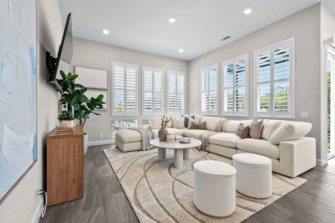
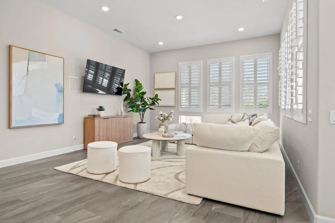
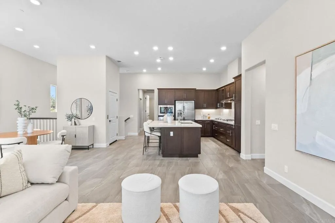
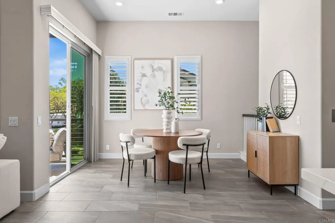
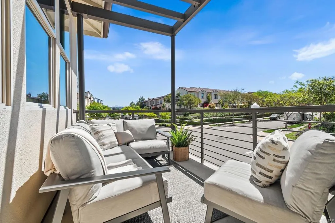
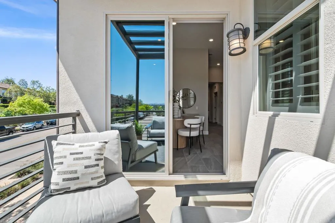
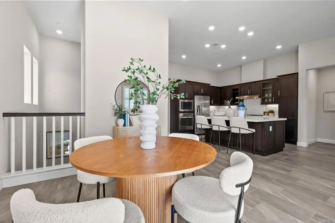
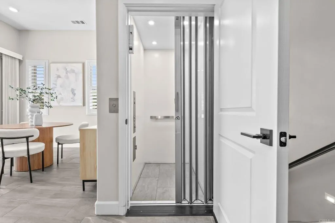
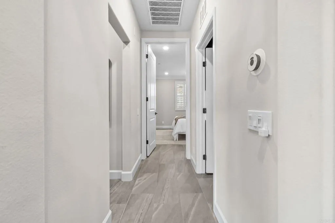
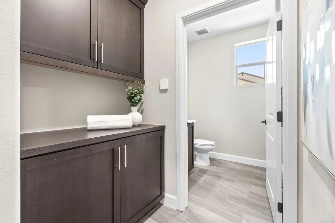
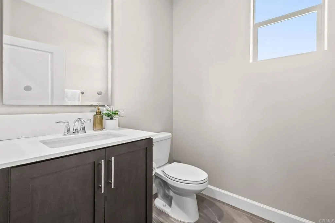
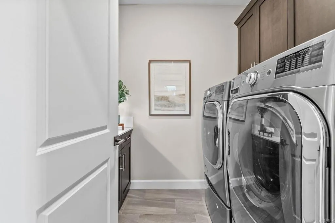
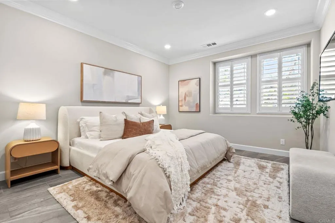
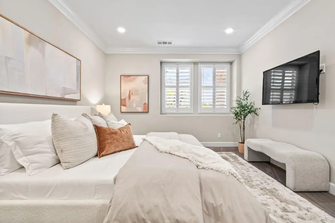
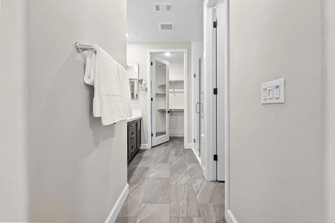
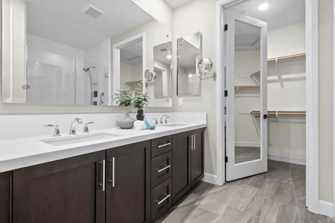
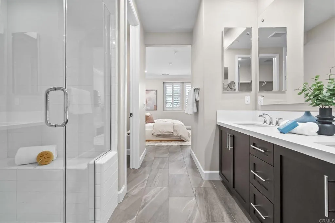
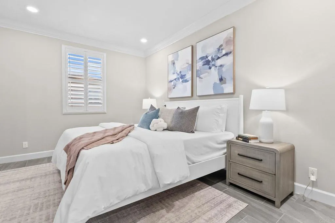
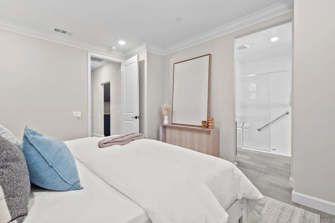
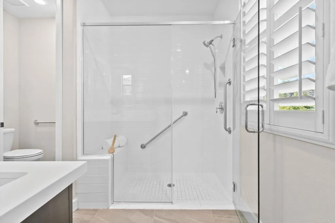
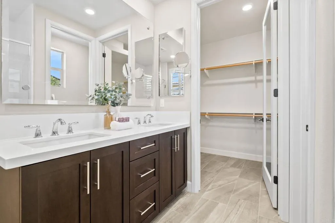
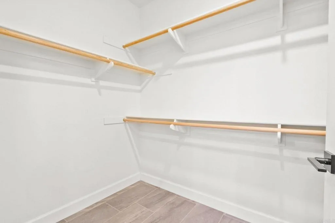
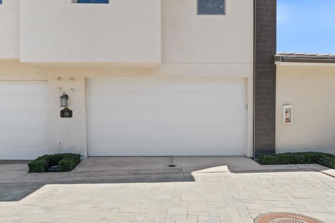
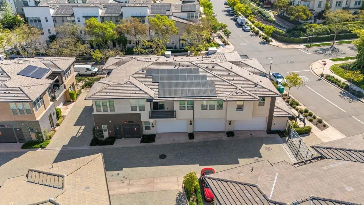
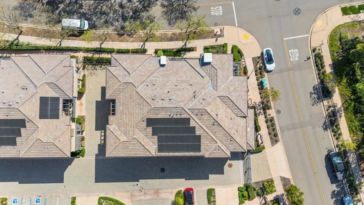
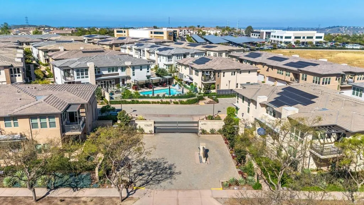
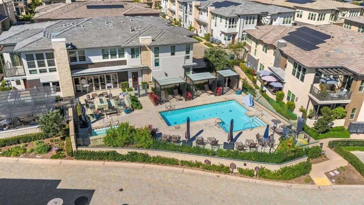
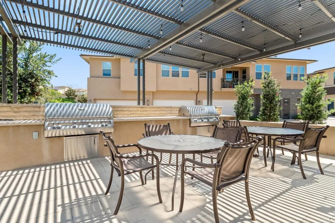
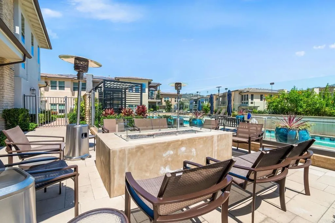
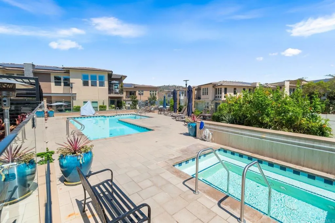
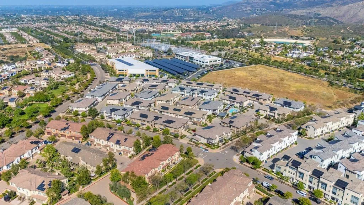
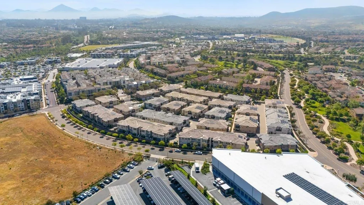
Prime location offering a single-family home feel with the added benefit of resort-style amenities in a 55+ community. This well-designed home features a highly sought-after dual primary suite layout, an expanded garage, and a thoughtful floor plan built for comfort and ease. The layout includes two spacious primary bedrooms, each with walk-in closets and private en-suite bathrooms, along with an open-concept main living area that flows seamlessly to a private balcony just off the dining spaceperfect for everyday living and entertaining. A private in-home elevator enhances accessibility throughout. The home is beautifully upgraded with over $30,000 in flooring, including Celestial plank tile and Welbeck maple wood. The kitchen features quartz countertops, stainless steel GE appliances, glass display cabinetry and a spacious serving island. Throughout the home, youll find smoke shaker cabinetry with chrome hardware, plantation shutters, and Moen chrome fixtures. Both primary bathrooms include Arizona Denali white quartz countertops and glass-enclosed showers with Esmer tile accents. Additional features such as grab bars in bathrooms and showers provide added comfort, while smart home upgradesincluding keyless entry, smart thermostat, smart lighting, enhanced Wi-Fi, and solaroffer modern convenience. The exterior and front door have also been freshly painted. Located in the desirable Avante community, residents enjoy exclusive amenities including a private clubhouse, fitness center, pool, spa, barbecue areas, fire pit, and a full calendar of social events. All of this, plus a

2
beds

3
baths

1,787 Sq.Ft. LIVING AREA

Lisa Hadzicki

Lisa Hadzicki

Features & Amenities

Interior

  • total bedrooms2
  • Total bathrooms3
  • full bathrooms2
  • half bathroom1
  • Fireplace N/K
  • other interior Features Balcony, Living Room Balcony, Recessed Lighting

Area & Lot

  • Status Sold
  • Date Sold July 21, 2026
  • Living Area1,787 Sq.Ft.
  • Total Area1,787 Sq.Ft.
  • MLS® IDNDP2603171
  • TypeCondo
  • YEAR BUILT2018
  • NeighborhoodRancho Bernardo
  • View DescriptionMountains/Hills, Neighborhood
  • School DistrictPoway Unified School District

Exterior

  • STORIES2
  • Garage Space2.0
  • PoolBelow Ground, Community/Common, Association, Heated, Fenced
  • HEAT TYPEForced Air Unit
  • AIR CONDITIONINGCentral Forced Air
  • sewerPublic Sewer
  • HOA AmenitiesGym/Ex Room, Barbecue, Fire Pit, Pool
  • security FeaturesGated Community

Financial

  • Sales Price$910,000
  • HOA $327/mo
  • Zoning R-1:SINGLE

Rancho Bernardo

33.0336° N, 117.0806° W

Explore

Work With Lisa

Get assistance in determining current property value, crafting a competitive offer, writing and negotiating a contract, and much more. Contact Lisa today to discuss all your real estate needs!

Follow Me on Instagram