Property photo 1
Property photo 2
Property photo 3
Property photo 4
Property photo 5
Listed by Coldwell Banker Hallmark, Odette Peters, Listing Contact: 818-281-6039 
4 Beds
2 Baths
1,848 sqft

$1,850,000

3600 Shannon Way, Glendale CA, 91206

Price per sqft$1,001.08
Built in1969
Property size1,848 sqft
Property typeResidential

Overview

Active

Listed Oct 21, 2026

Updated 1h ago

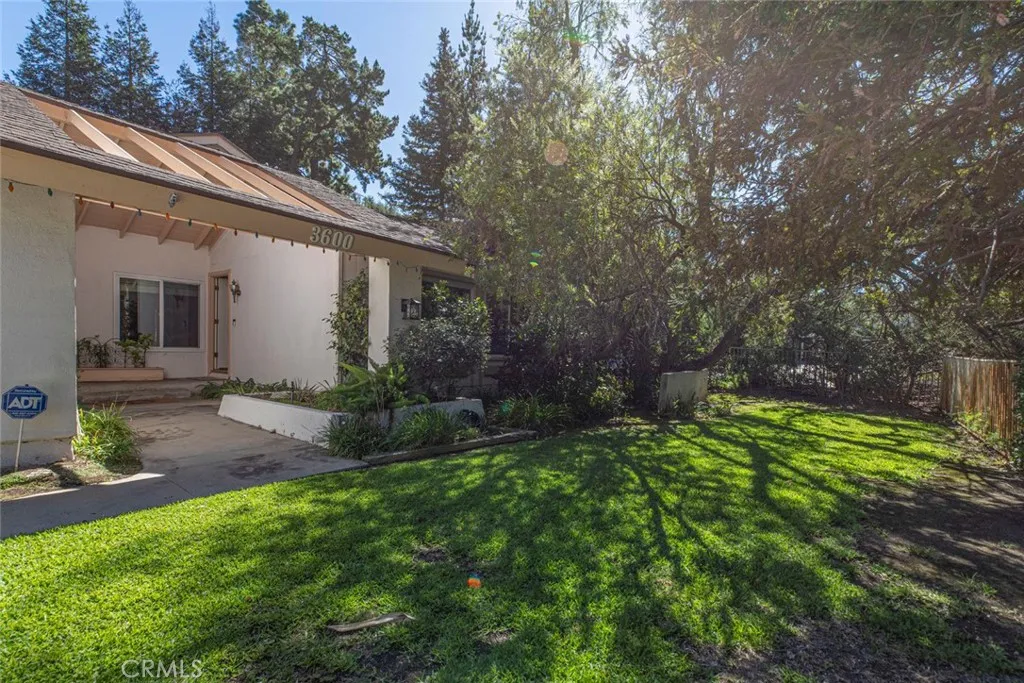
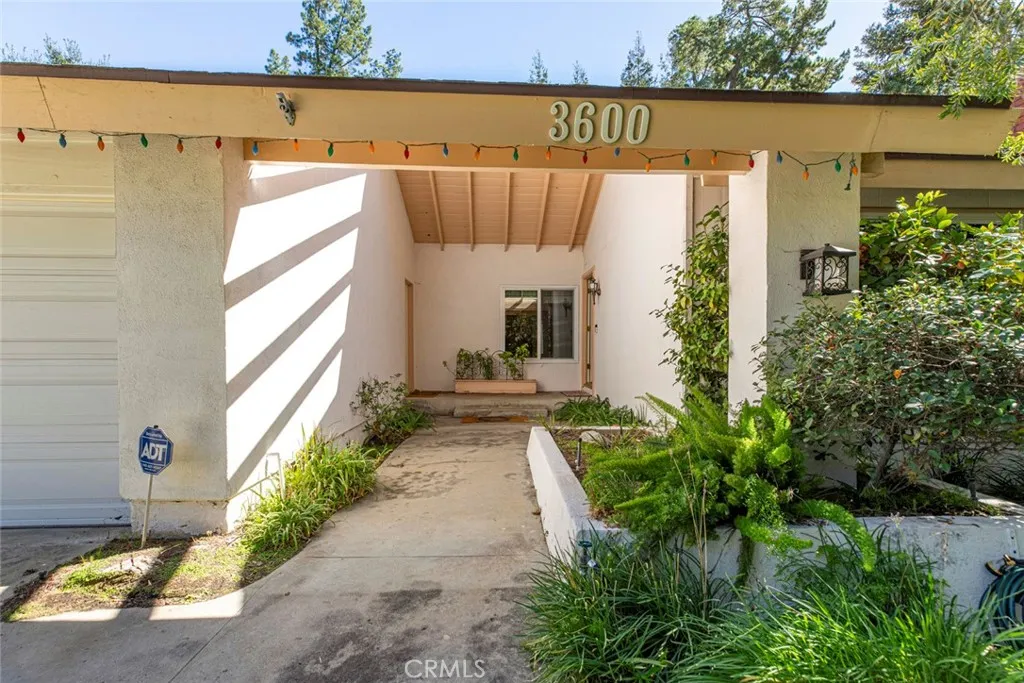
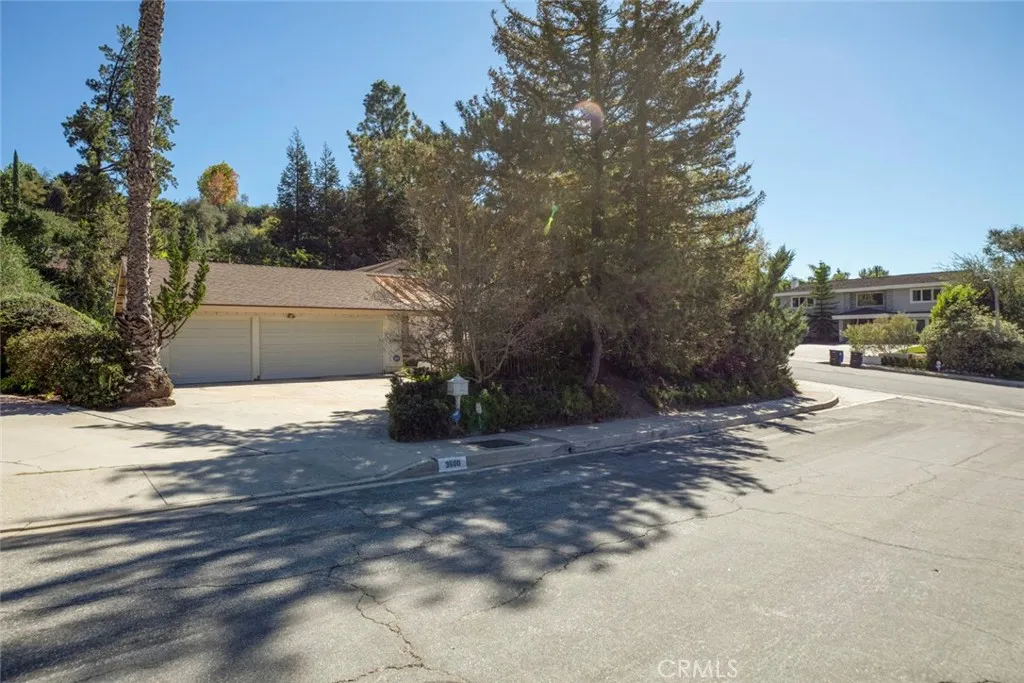
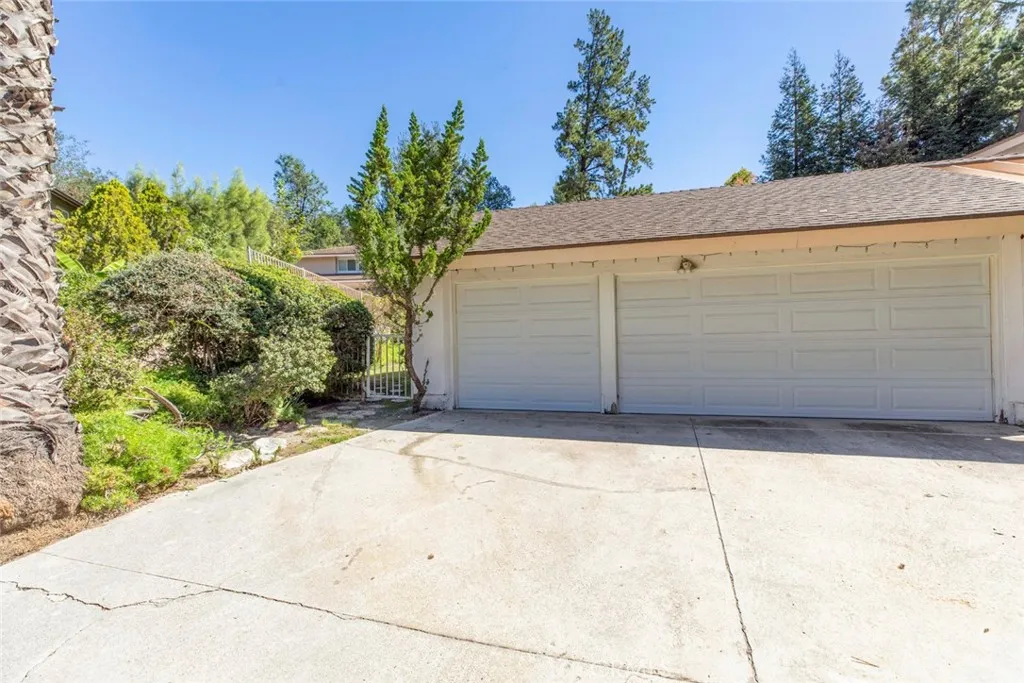
Located in the highly desirable Emerald Isle area of Glendale, this charming single-story home offers comfort, tranquility, and modern living in a serene setting. Featuring 4 bedrooms, 2 bathrooms, and a media room, this home welcomes you with an open living room showcasing high ceilings, a fireplace, and views of the lush front lawn. The adjacent dining room provides an inviting space for gatherings. The updated kitchen features a breakfast bar and opens to the media room, which leads directly to the backyard patiocreating an ideal flow for indoor-outdoor living. Double doors welcome you into the spacious primary suite, complete with high ceilings, a walk-in closet, and an en-suite bathroom with sliding glass doors that open to the backyard. Step outside to a beautifully landscaped retreat featuring a sparkling pool and a generous sitting area, perfect for relaxing or entertaining. Notable upgrades include a new air conditioning and heating system, a new roof, new windows and sliding glass doors, new exterior entrance beams, and new plumbing line from the home to the street. Additional highlights include a paid-off solar system for the pool (buyer to activate), a three-car garage, and washer/dryer hookups in the garage. Enjoy a wonderful location close to hiking and biking trails, Emerald Isle parks, Chevy Chase Country Club, and Wild Oak Restaurant. This is a wonderful opportunity to enjoy the peaceful lifestyle, thoughtful improvements, and desirable surroundings of Emerald Isle.

$12,308/mo

Est. mortgage payment based on a $1,850,000 home price.

All estimates are provided by Luxury Presence for informational purposes only. Actual amounts may vary.

Additional information

MLS® ID
GD26228278

Interior Features

Bedrooms
4
Bathrooms
2
Fireplace
Yes
Cooling
Yes
Heating
Yes
Basement
No

Exterior Features

Lot Size
0.26 Acres

Other Property Details

Garage
Yes
View
Yes
Pool
Yes

This information is deemed reliable but not guaranteed. You should rely on this information only to decide whether or not to further investigate a particular property. BEFORE MAKING ANY OTHER DECISION, YOU SHOULD PERSONALLY INVESTIGATE THE FACTS (e.g. square footage and lot size) with the assistance of an appropriate professional. You may use this information only to identify properties you may be interested in investigating further. All uses except for personal, non-commercial use in accordance with the foregoing purpose are prohibited. Redistribution or copying of this information, any photographs or video tours is strictly prohibited. This information is derived from the Internet Data Exchange (IDX) service provided by San Diego Multiple Listing Service. Displayed property listings may be held by a brokerage firm other than the broker and/or agent responsible for this display. The information and any photographs and video tours and the compilation from which they are derived is protected by copyright. 

© 2026 San Diego Multiple Listing Service. All rights reserved. 

Data last updated 3:59 AM UTC, 10/24/2026



Website advertised by Lisa Hadzicki | CA DRE# 01235656 , DRE 500156450

Powered by Luxury Presence
