Property photo 1
Property photo 2
Property photo 3
Property photo 4
Property photo 5
Listed by Pacific Sotheby's Int'l Realty, Chastity Loth, Listing Contact: 858-776-5560 
5 Beds
4 Baths
3,800 sqft

$935,000

29356 Stageline Circle, Menifee CA, 92584

Price per sqft$246.05
Built in2022
Property size3,800 sqft
Property typeResidential

Overview

Active

Listed Oct 20, 2026

Updated 2 days ago

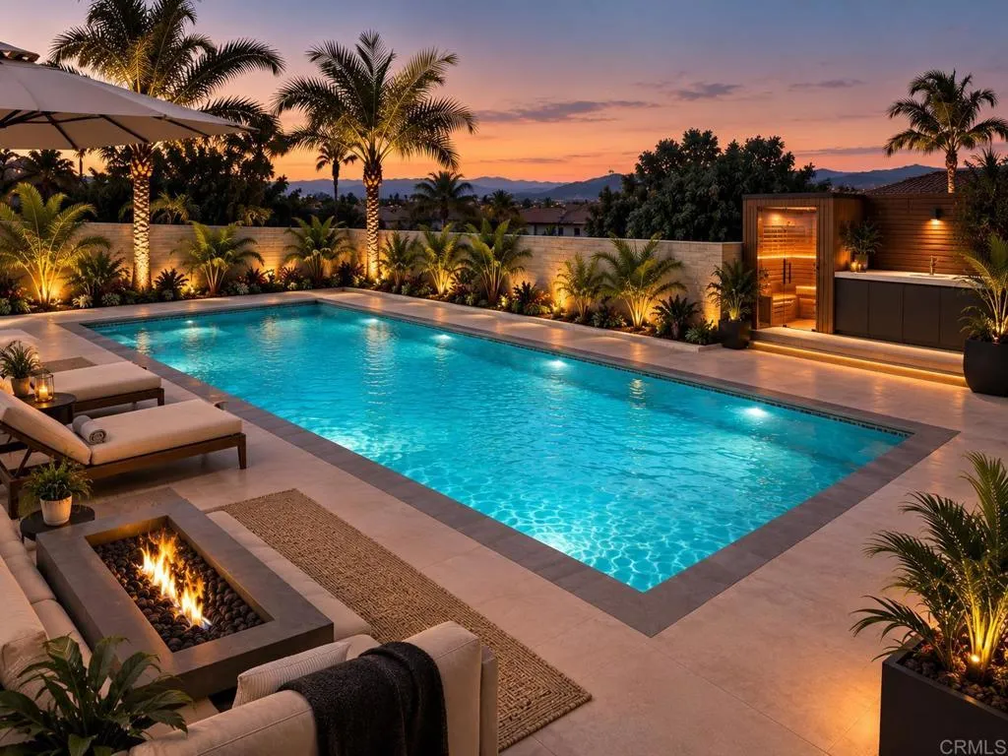
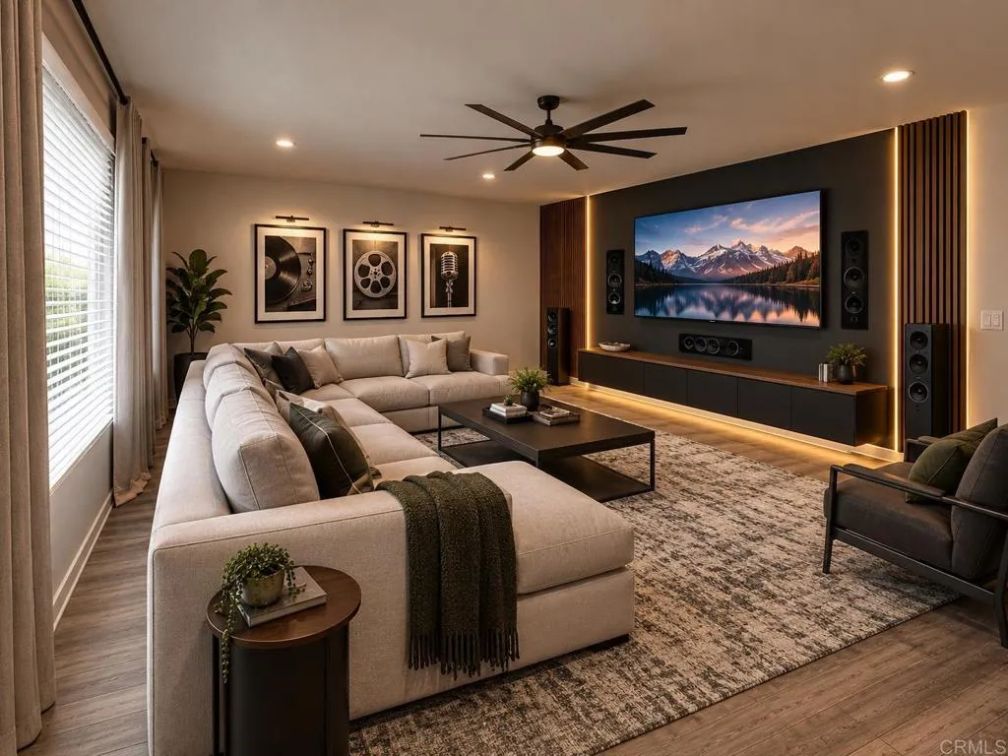
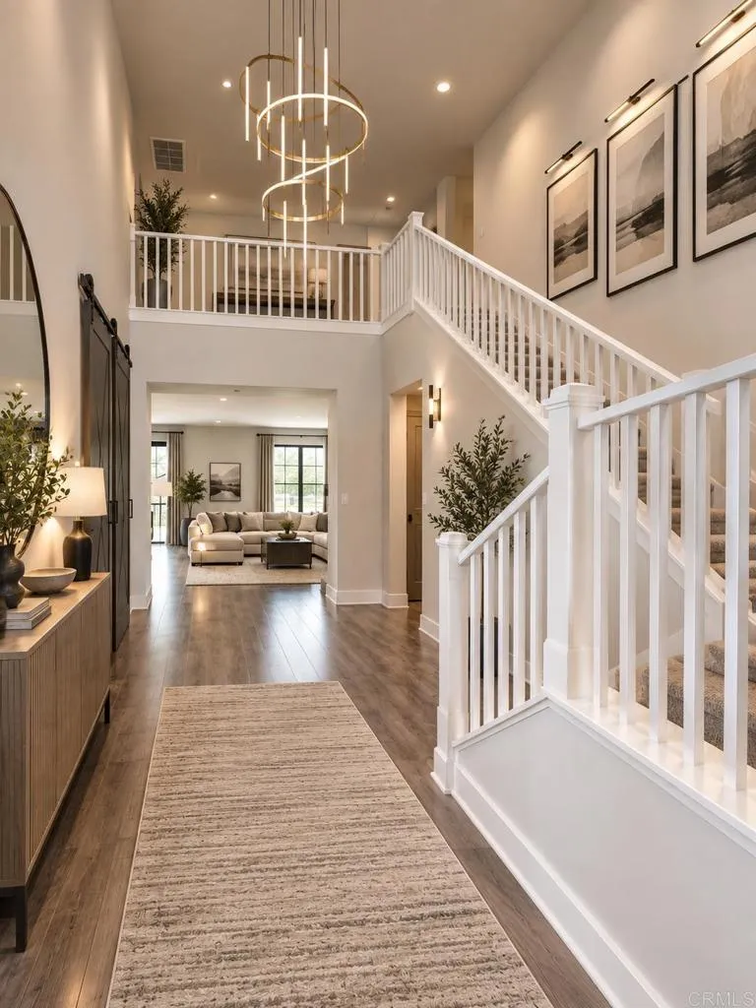
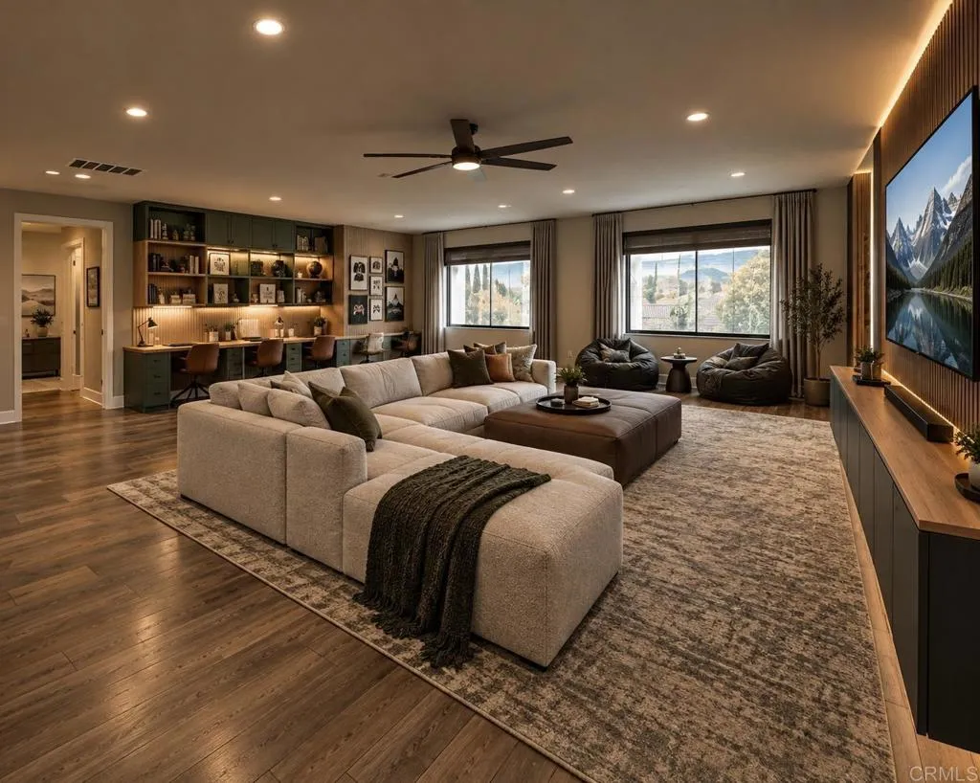
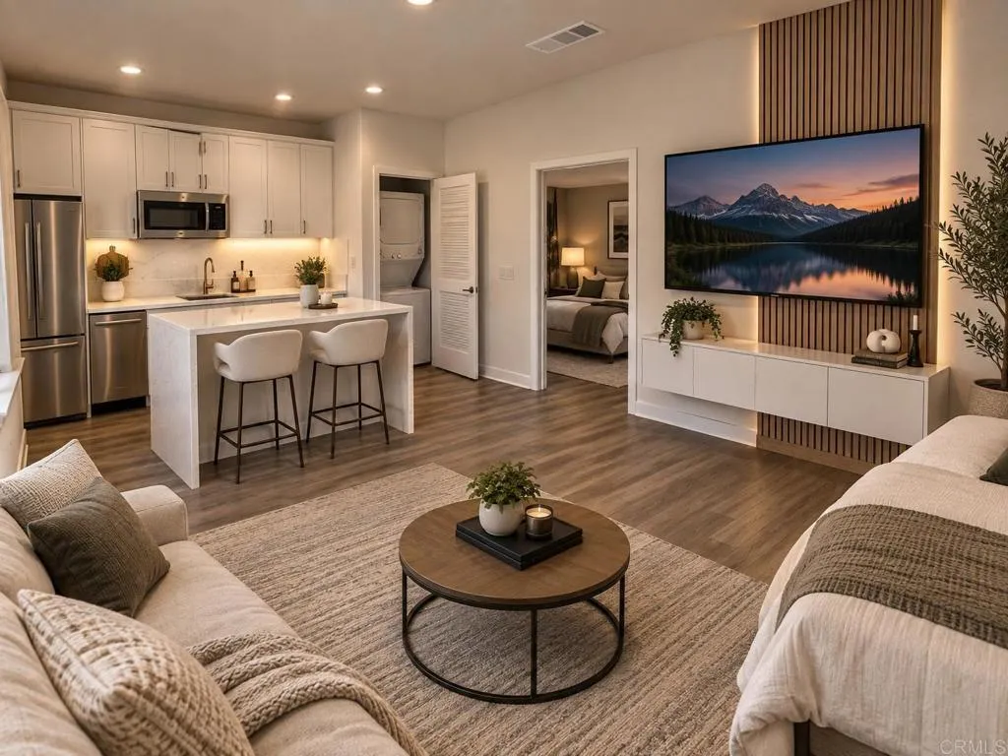
Audie Murphy Ranch! TWO homes in ONE! "Next Gen" with pool! Designed for multi generation living now and in the future! 3800 sq.ft., Expanded Kitchen design, Luxe Spa Primary shower, modern efficiencies, culdasac with rolling hill views and no rear neighbors invites more privacy. Floor-plan diversity -live in family, long term guests, adults kids or income opportunity!This bonus design featuring an attached ADU/Next Gen space with private entry, mini great room & kitchenette plus private stackable washer & dryer, full bath & bedroom with a walk in closet, plus a secure interior entrance into primary home. Primary home has an entry covered porch boasting elegance as you enter the home with dramatic high ceilings in spacious foyer. The heart of the home is the expanded kitchen design with large island accented by stainless appliances with satin white cabinetry. Upgraded 12 ft stacking slider doors going out into large rear yard and serene pool with a view of the rolling hills in the distance over the rear block wall fencing. The 2nd floor expansive bonus entertainment loft area separates the main bedroom suite from the additional bedrooms upstairs and laundry room. The Main Suite features dual closets and bath vanities with custom upgraded tiled spa shower with rain head. Upgraded luxury plank wood-like flooring throughout the home. Nestled in the original horse ranch of Audie Ranch's Master plan design featuring resort-style amenities including pools, sports parks, playgrounds, walking & biking trails, recreation facilities, with convenient proximity to golf, shopping, dinin

$6,221/mo

Est. mortgage payment based on a $935,000 home price.

All estimates are provided by Luxury Presence for informational purposes only. Actual amounts may vary.

Additional information

MLS® ID
NDP2609691

Interior Features

Bedrooms
5
Bathrooms
4
Fireplace
Yes
Cooling
Yes
Basement
No

Exterior Features

Lot Size
0.19 Acres

Other Property Details

Association Fee Frequency
Monthly
Garage
Yes
View
Yes
Pool
Yes

This information is deemed reliable but not guaranteed. You should rely on this information only to decide whether or not to further investigate a particular property. BEFORE MAKING ANY OTHER DECISION, YOU SHOULD PERSONALLY INVESTIGATE THE FACTS (e.g. square footage and lot size) with the assistance of an appropriate professional. You may use this information only to identify properties you may be interested in investigating further. All uses except for personal, non-commercial use in accordance with the foregoing purpose are prohibited. Redistribution or copying of this information, any photographs or video tours is strictly prohibited. This information is derived from the Internet Data Exchange (IDX) service provided by San Diego Multiple Listing Service. Displayed property listings may be held by a brokerage firm other than the broker and/or agent responsible for this display. The information and any photographs and video tours and the compilation from which they are derived is protected by copyright. 

© 2026 San Diego Multiple Listing Service. All rights reserved. 

Data last updated 7:19 PM UTC, 10/21/2026



Website advertised by Lisa Hadzicki | CA DRE# 01235656 , DRE 500156450

Powered by Luxury Presence
