Property photo 1
Property photo 2
Property photo 3
Property photo 4
Property photo 5
Listed by RE/MAX Gold Coast REALTORS, Liz Donnelly, Listing Contact: 805-794-6005 
3 Beds
3 Baths
1,759 sqft

$849,000

8265 Onyx Street, Ventura CA, 93004

Price per sqft$482.66
Built in2007
Property size1,759 sqft
Property typeCondominium

Overview

Active

Listed Oct 22, 2026

Updated 9h ago

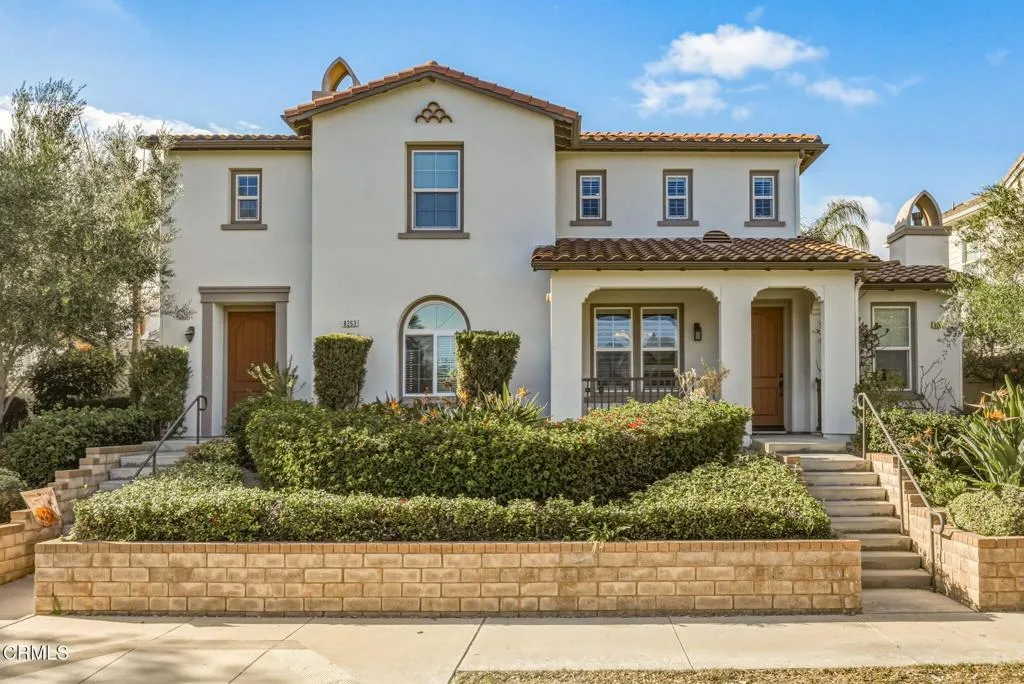
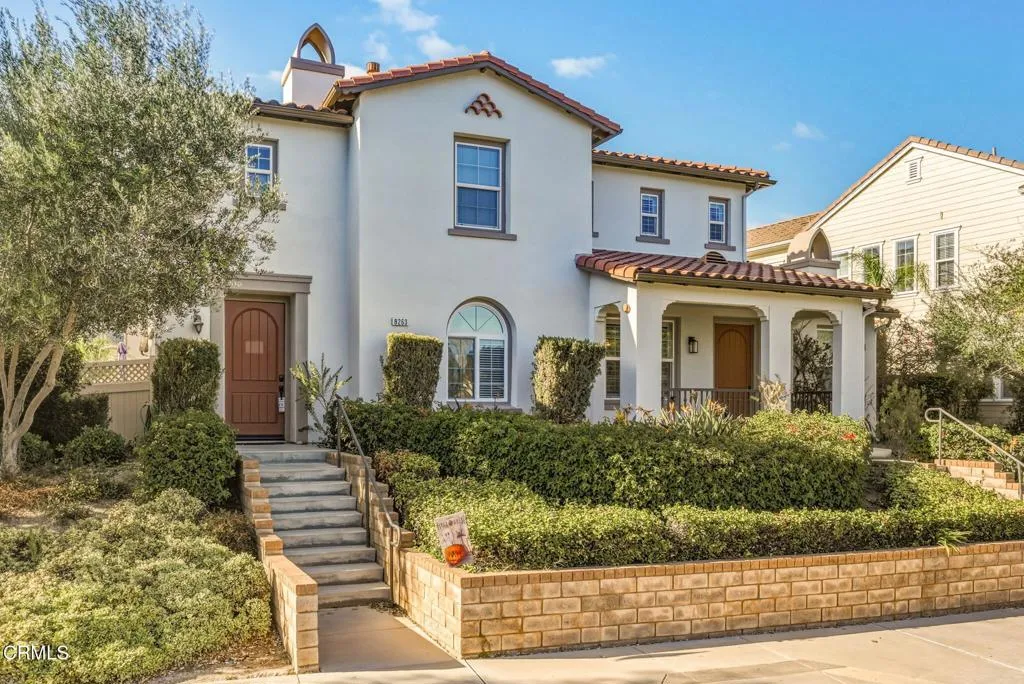
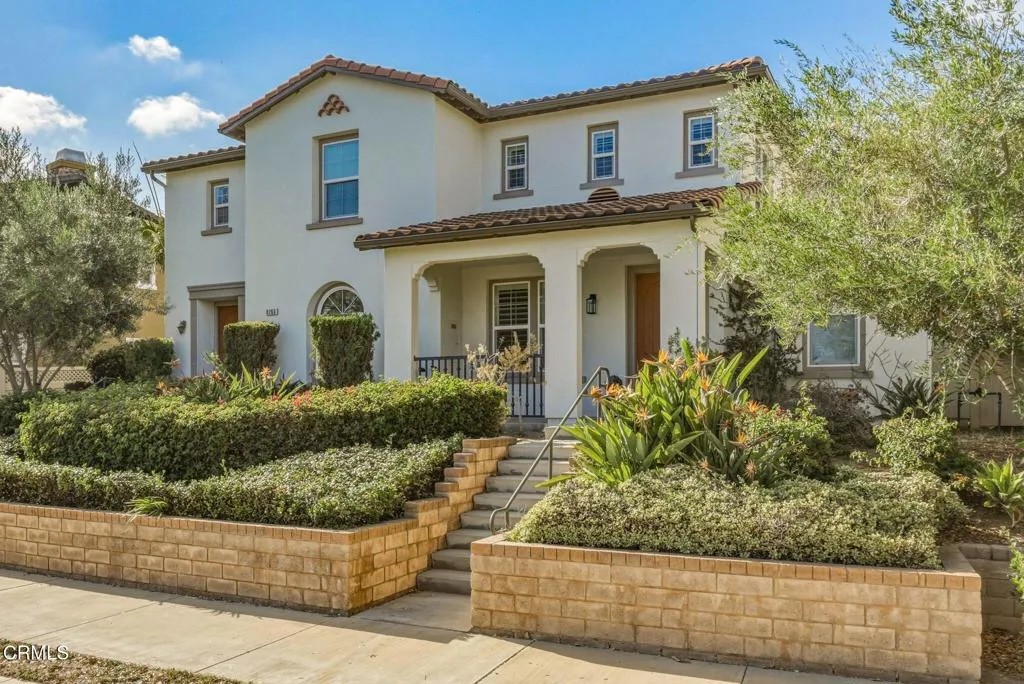
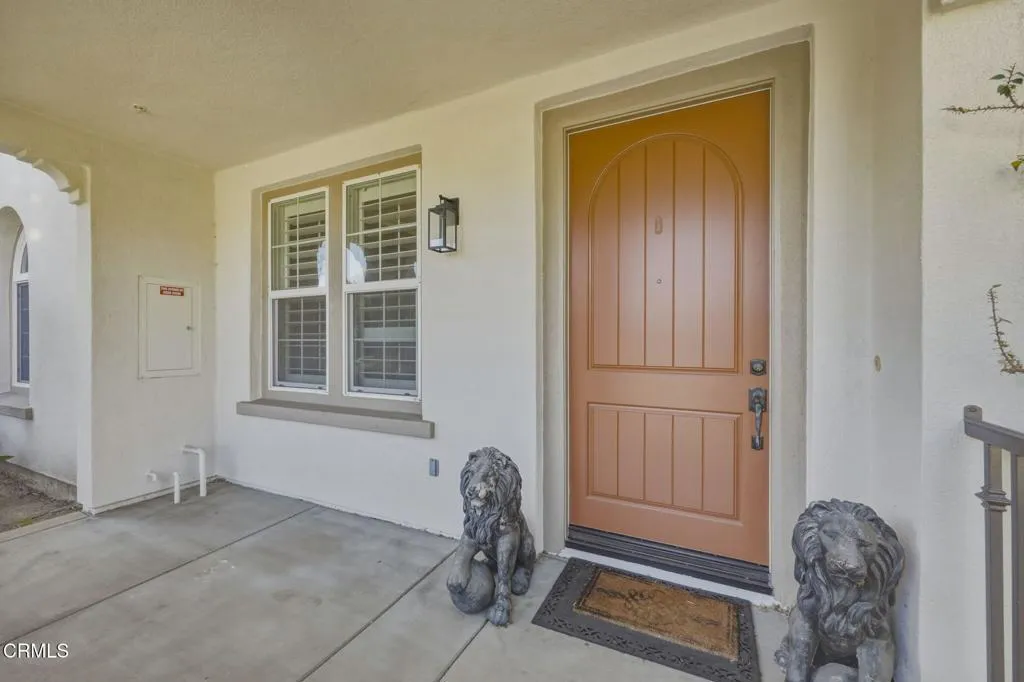
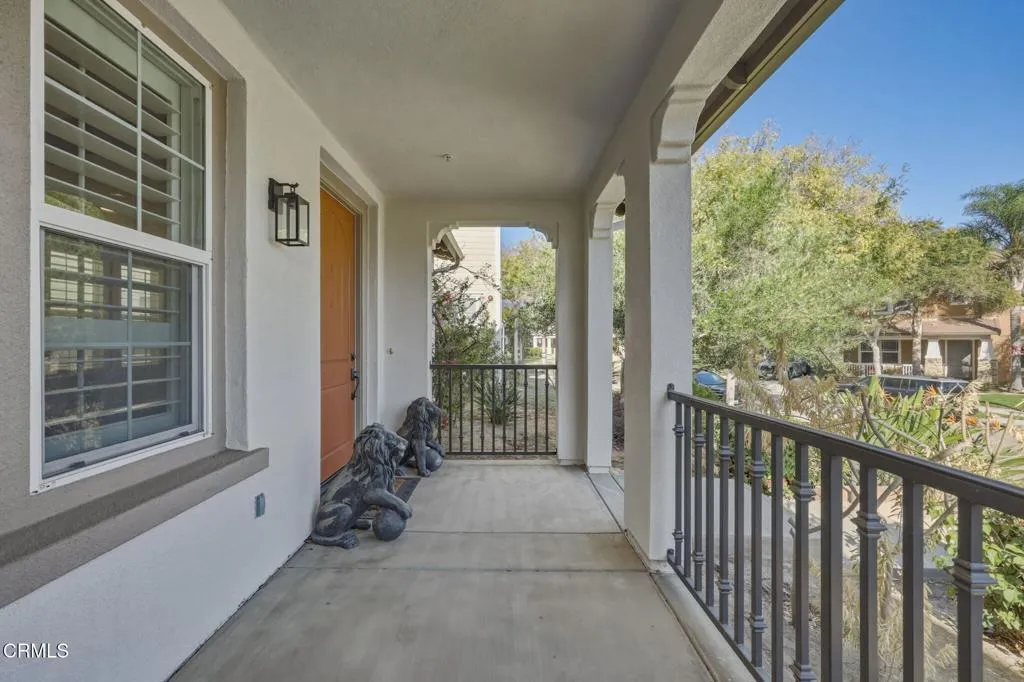
Welcome to 8265 Onyx Street, a beautifully maintained townhome in the desirable Citrus Walk community of East Ventura! Built in 2007, this spacious 3-bedroom, 3-bathroom residence offers 1,759 square feet of comfortable living space with the feel of a single-family home. From the moment you arrive, you'll appreciate the charming curb appeal and inviting front porch, perfect for enjoying your morning coffee. Step inside to discover a thoughtfully designed floor plan featuring a formal living room, separate dining area, and beautiful travertine flooring. The updated kitchen is the heart of the home, complete with a center island, breakfast nook, newer refrigerator and range, and plenty of space for cooking and gathering. Just outside, a peaceful and private patio provides the perfect setting for outdoor dining, entertaining, or simply relaxing. Upstairs, you'll find three generously sized bedrooms, including a spacious primary suite with a walk-in closet, remodeled modern bath with designer finishes and walk-in shower. The secondary bathroom upstairs has also been stylishly updated. The dedicated laundry room is conveniently located upstairs. Additional highlights include an attached two-car garage and a welcoming layout that truly lives like a single-family residence. Residents of the Citrus Walk community enjoy beautifully maintained grounds, a playground, and picnic areas. HOA dues include water, roof, exterior of home, insurance, and termite/pest service. The exterior of the home was recently painted. Ideally located just minutes from Ventura Community Park and Aquatic Ce

$5,648/mo

Est. mortgage payment based on a $849,000 home price.

All estimates are provided by Luxury Presence for informational purposes only. Actual amounts may vary.

Additional information

MLS® ID
V1-39397

Interior Features

Bedrooms
3
Bathrooms
3
Fireplace
Yes
Cooling
Yes
Heating
Yes
Basement
No

Other Property Details

Association Fee Frequency
Monthly
Garage
Yes
View
Yes

This information is deemed reliable but not guaranteed. You should rely on this information only to decide whether or not to further investigate a particular property. BEFORE MAKING ANY OTHER DECISION, YOU SHOULD PERSONALLY INVESTIGATE THE FACTS (e.g. square footage and lot size) with the assistance of an appropriate professional. You may use this information only to identify properties you may be interested in investigating further. All uses except for personal, non-commercial use in accordance with the foregoing purpose are prohibited. Redistribution or copying of this information, any photographs or video tours is strictly prohibited. This information is derived from the Internet Data Exchange (IDX) service provided by San Diego Multiple Listing Service. Displayed property listings may be held by a brokerage firm other than the broker and/or agent responsible for this display. The information and any photographs and video tours and the compilation from which they are derived is protected by copyright. 

© 2026 San Diego Multiple Listing Service. All rights reserved. 

Data last updated 4:02 AM UTC, 10/24/2026



Website advertised by Lisa Hadzicki | CA DRE# 01235656 , DRE 500156450

Powered by Luxury Presence
